

How Much Steel is Required for a House? Complete Guide to TMT Bar Requirement
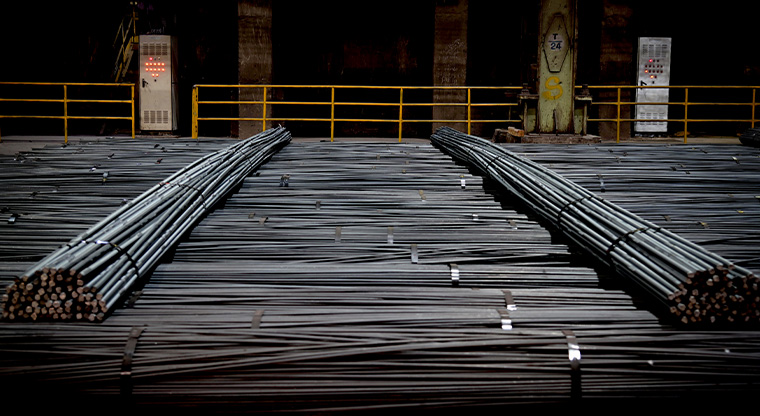
If you are planning to build a house, one of the first questions you may have is, “How much steel is required for house construction?” Steel is an important part of an RCC structure because TMT bars provide reinforcement to concrete and help structural elements withstand different loads.
The exact quantity of steel required for a house cannot be decided simply by looking at the built-up area. It depends on the structural design, number of floors, soil conditions, spans, foundation type, seismic considerations and other factors.
Still, understanding the factors involved can help you plan your construction budget and discuss the requirement confidently with your structural engineer.
How Much TMT Steel is Required for House Construction?
As a broad preliminary estimate, residential construction may require around 3.5 to 5 kg of steel per square foot of built-up area, although actual requirements can be lower or higher depending on the structural design.
For example, a house with a built-up area of 1,000 sq ft could have a preliminary steel requirement of around 3,500 to 5,000 kg, or approximately 3.5 to 5 tonnes.
This is only an indicative range for initial planning. It should not be used as the final quantity for purchasing steel. The actual requirement must come from the structural drawings and bar bending schedule prepared by a qualified structural engineer.
Steel Requirement for Different House Sizes
The following table can help you understand how the estimated requirement changes with built-up area:
| House Built-up Area | Indicative Steel Requirement |
|---|---|
| 500 sq ft | 1.75 to 2.5 tonnes |
| 1,000 sq ft | 3.5 to 5 tonnes |
| 1,500 sq ft | 5.25 to 7.5 tonnes |
| 2,000 sq ft | 7 to 10 tonnes |
| 2,500 sq ft | 8.75 to 12.5 tonnes |
These figures are only for preliminary budgeting. A structurally designed house may require a different quantity based on its specific conditions.
What Determines the Steel Requirement for a House?
Several factors influence the quantity and size of TMT bars required for a residential building.
1. Built-up Area
The larger the built-up area, the more structural members are generally required, which can increase the overall steel requirement. However, steel consumption does not increase in a simple fixed proportion because the structural layout also matters.
2. Number of Floors
A single-storey house and a multi-storey house can have significantly different reinforcement requirements. Additional floors increase the loads transferred through columns, beams and foundations, which may require different reinforcement designs.
3. Soil Conditions
The type and bearing capacity of soil can influence the foundation design. Depending on the site conditions, the structural engineer may specify different foundation dimensions and reinforcement requirements.
4. Structural Design
The structural plan is one of the most important factors in determining steel consumption. Column sizes, beam spans, slab thickness, foundation design and reinforcement spacing all affect the final quantity of TMT bars.
5. Location and Seismic Conditions
The geographical location of the house and applicable seismic design requirements can also influence reinforcement detailing. A structural engineer considers these factors while designing the building.
Which TMT Bar Sizes are Used in House Construction?
Different TMT bar diameters can be used in different parts of a residential structure depending on the engineering design.
8mm TMT bars are commonly used for applications such as stirrups, ties and secondary reinforcement.
10mm and 12mm TMT bars can be specified for slabs and other reinforcement applications depending on the structural design.
16mm, 20mm and larger TMT bars may be required for columns, beams, foundations or other structural members where the design calls for higher reinforcement.
The important thing to remember is that there is no single TMT bar size that is suitable for every part of a house. The diameter, quantity and spacing should follow the structural drawings.
How is Steel Requirement Calculated for a House?
A structural engineer calculates reinforcement based on the design of individual structural elements rather than simply applying one number to the entire house.
The process generally considers:
Foundation reinforcement
Column reinforcement
Beam reinforcement
Slab reinforcement
Staircase reinforcement
Other RCC structural elements
The quantities from these elements are then compiled to determine the overall TMT steel requirement.
For budgeting purposes, a per-square-foot estimate can provide an initial idea, but the bar bending schedule or reinforcement schedule provides a much more accurate basis for procurement.
Why is Choosing the Right TMT Bar Important?
Once you know how much steel your house requires, the next step is choosing reinforcement steel that meets the required specifications.
TMT bars need to provide the strength and ductility required by the structural design while also providing a strong bond with concrete. Consistency in manufacturing and compliance with applicable standards are important considerations when selecting reinforcement steel.
JSW Neosteel TMT bars are designed for residential and other construction applications, with a focus on strength, ductility and consistent quality. JSW Neosteel uses HYQST technology in its manufacturing process to develop TMT bars with the required mechanical properties.
Rather than choosing steel only on the basis of price or weight, consider the grade specified by your structural engineer, applicable standards, manufacturing quality and the source from which you are purchasing.
How Can you Reduce Steel Wastage During Construction?
Good planning can help reduce unnecessary steel wastage without compromising structural requirements.
Start by purchasing steel according to the structural drawings and bar bending schedule. Proper cutting and bending practices can help optimise bar usage. Store TMT bars correctly at the site and maintain an organised record of material received and consumed.
Most importantly, never reduce the specified diameter, quantity or spacing of reinforcement just to save steel. Any change should be reviewed and approved by the structural engineer.
Final Thoughts
So, how much steel is required for a house? There is no universal answer. As an initial estimate, residential construction may use around 3.5 to 5 kg of steel per square foot, but the final quantity depends on the complete structural design.
If you are planning a 1,000 sq ft house, for example, an indicative requirement could be around 3.5 to 5 tonnes. Treat this as a budgeting reference rather than a final purchase quantity.
For the actual requirement, follow your structural engineer's design and reinforcement schedule. Once the required quantity and TMT bar specifications are established, choose quality reinforcement steel from a reliable manufacturer such as JSW Neosteel to support the strength, durability and long-term performance of your construction.
Plan your steel requirement carefully, follow the structural design and choose the right TMT bars for a stronger build.
View All Blogs


